Small Home, Big Design: Maximizing Space in Urban Nepali Homes
Last updated on May 14, 2026
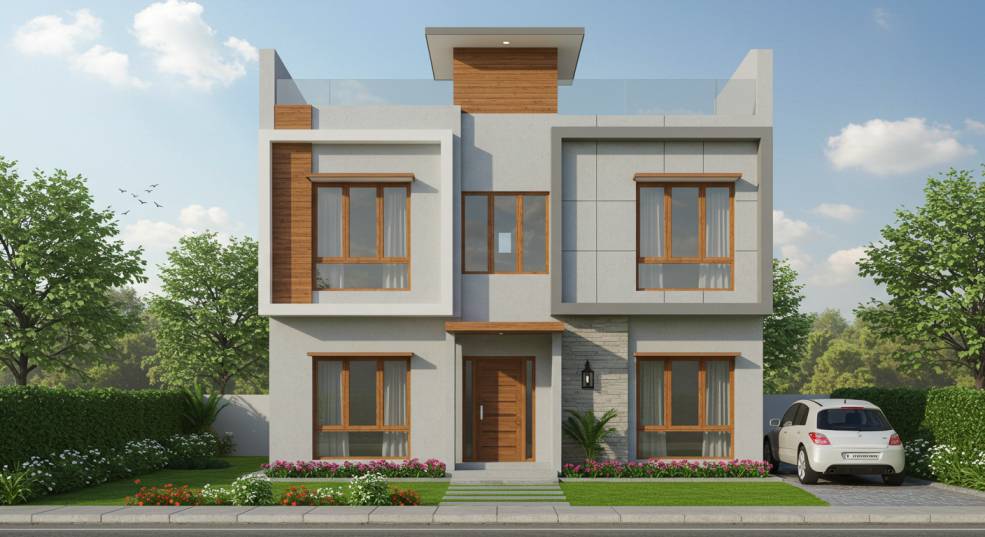
Urban Nepali homes are getting smaller while families' needs are growing. The challenge isn't space — it's how you use it. Here are proven strategies for maximizing small homes.
Open floor plans: Removing unnecessary walls makes spaces feel larger. Combining living, dining, and kitchen areas creates a continuous space that feels expansive despite modest square footage.
Built-in storage: Custom cabinetry uses space that would otherwise be wasted. Consider storage under stairs, window seats with hidden compartments, built-in wardrobes, and overhead kitchen cabinets.
Multi-functional furniture: Murphy beds that fold into walls, storage ottomans, extendable dining tables, sofa-cum-beds, and nesting tables serve multiple purposes without occupying permanent space.
Vertical space utilization: Use walls for storage with floor-to-ceiling shelves, hanging pot racks, wall-mounted desks, and tall cabinets. High ceilings can accommodate loft spaces for sleeping or storage.
Light and mirrors: Natural light makes spaces feel larger. Maximize windows, use light colors on walls, and strategically place mirrors to reflect light and create depth.
Outdoor connections: Balconies, terraces, and courtyards extend usable space. Design seamless indoor-outdoor transitions with large sliding doors and continuous flooring.
Smart zoning without walls: Use level changes, furniture placement, lighting, and floor coverings to define different areas without building walls that enclose space.
At Subhaarambha, we specialize in smart design that maximizes every square foot. Whether you're building a new home or renovating an existing one, we'll help you create a space that feels larger than it is. Contact us for a consultation.