Earthquake-Resistant Construction: What Every Homeowner in Nepal Should Know
Last updated on May 14, 2026
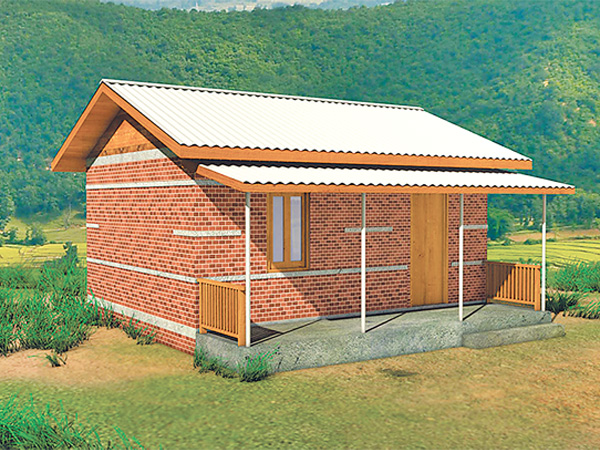
Nepal lies in one of the most seismically active regions in the world. The 2015 earthquake was a stark reminder that earthquake-resistant construction isn't optional — it's essential. Here's what every homeowner should know.
What is earthquake-resistant design? Earthquake-resistant buildings are designed to withstand seismic forces through proper structural engineering. They may crack but should not collapse, allowing occupants to escape safely.
Key features of earthquake-resistant buildings: Strong foundation with proper reinforcement, ductile concrete columns and beams, continuous load path from roof to foundation, shear walls for lateral stability, proper band beams at lintel and sill levels, and quality construction materials with correct mix ratios.
Common mistakes that weaken buildings: Soft stories (open ground floors with minimal walls), unbraced water tanks on roofs, heavy parapets without reinforcement, poor quality concrete or steel, improper beam-column joints, and lack of proper tie beams.
What should you ask your architect? Is your design compliant with Nepal's Building Code? Are structural calculations performed by a licensed structural engineer? Do you provide detailed reinforcement drawings? Will you supervise construction to ensure quality? At Subhaarambha, the answer to all these questions is yes.
Retrofitting existing buildings: If you already own a building that isn't earthquake-resistant, retrofitting can strengthen it. Options include adding shear walls, jacketing columns, strengthening foundations, and adding steel bracing.
Cost of earthquake-resistant construction: Proper earthquake-resistant design adds approximately 5-10% to construction costs — a small price for safety and peace of mind. Many homeowners find this investment well worth it.
At Subhaarambha, all our designs comply with NBC (Nepal Building Code) standards and are reviewed by licensed structural engineers. Your safety is our priority. Contact us to discuss your earthquake-resistant design needs.